2050 Ranch Buildable Plan | Main Level

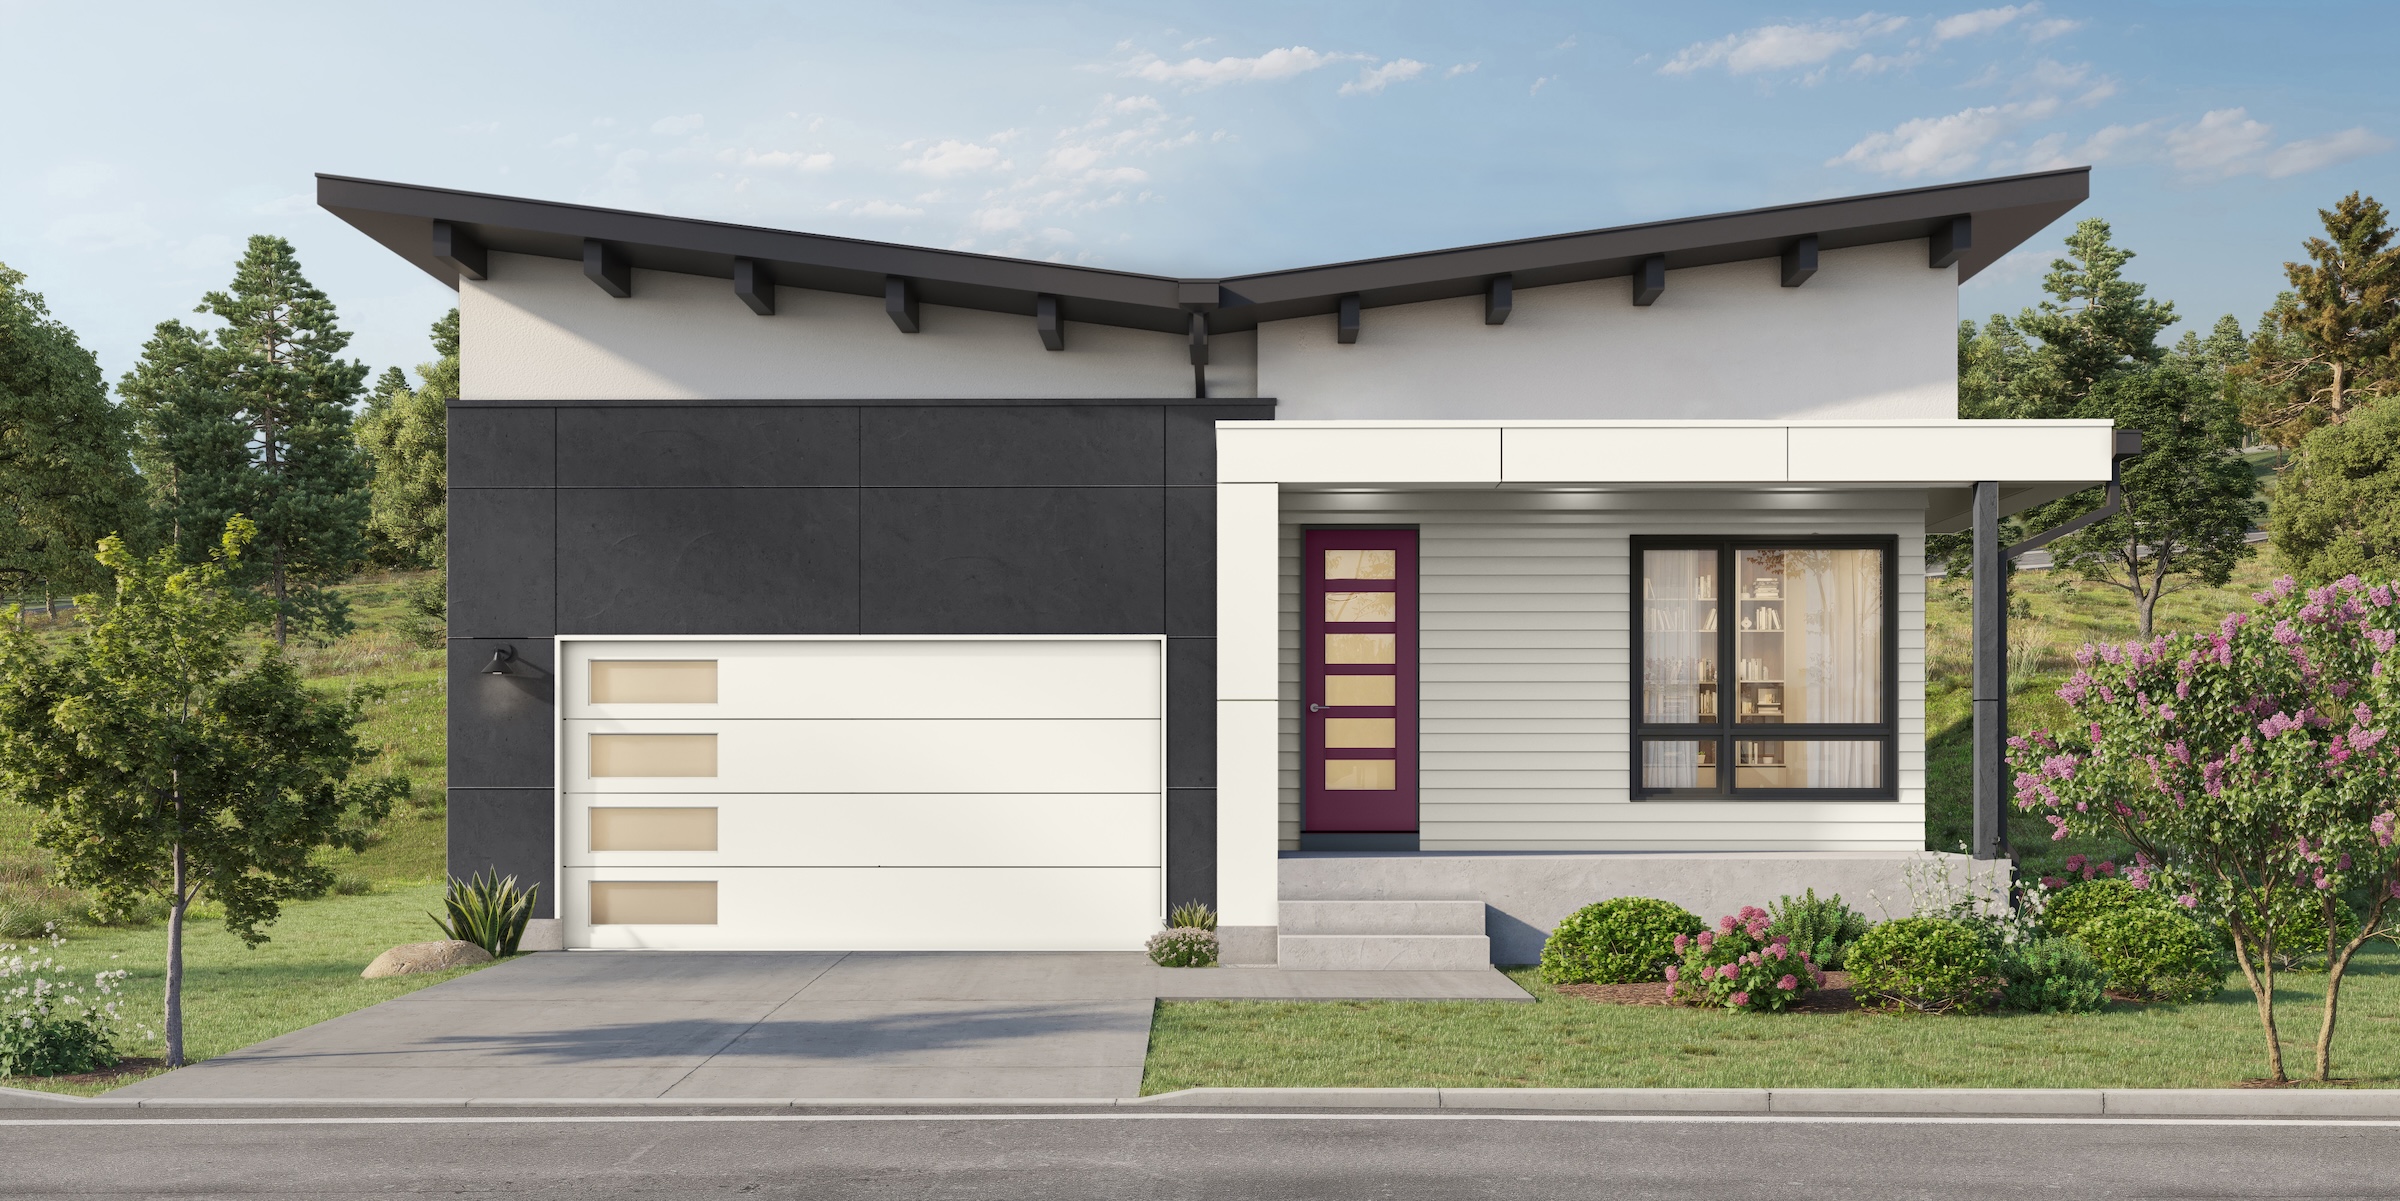
Buildable Plan – Available in Multiple Elevations
New Ranch Plan Now Available! Experience the ease of single‑level living paired with designer finishes in this light‑filled ranch home. Private Owener’s suite with 5-piece bath and large walk-in closet. Plus secondary bedroom with ensuite bath. Study/bedroom 3 offers added privacy at the front of the home. Designed for comfort and flexibility, the plan offers an optional lower level – ready to be finished when you want additional space.
Effortless single‑level living with everything you need—living, dining, and sleeping—conveniently located on one thoughtfully designed floor.
Chef‑inspired kitchen featuring a gas cooktop, stainless steel appliances, quartz countertops, and spacious pantry cabinetry.
Warm, inviting interiors highlighted with an open living space and a cozy gas fireplace.
High‑performance home design delivering advanced energy efficiency, durable green‑building practices, and clean, healthy indoor air for everyday comfort and peace of mind.
2050 Ranch Buildable Plan | Main Level
2050 Ranch Buildable Plan | Finished Basement

2050 Ranch Buildable Plan | Unfinished Basement Option


Let us know which communities you are interested in and we'll keep you updated on information and events.